LUXURY CONDOMINIUM · LENTOR CENTRAL, ANG MO KIO
Hillock Green - Where Nature Meets Modern Living
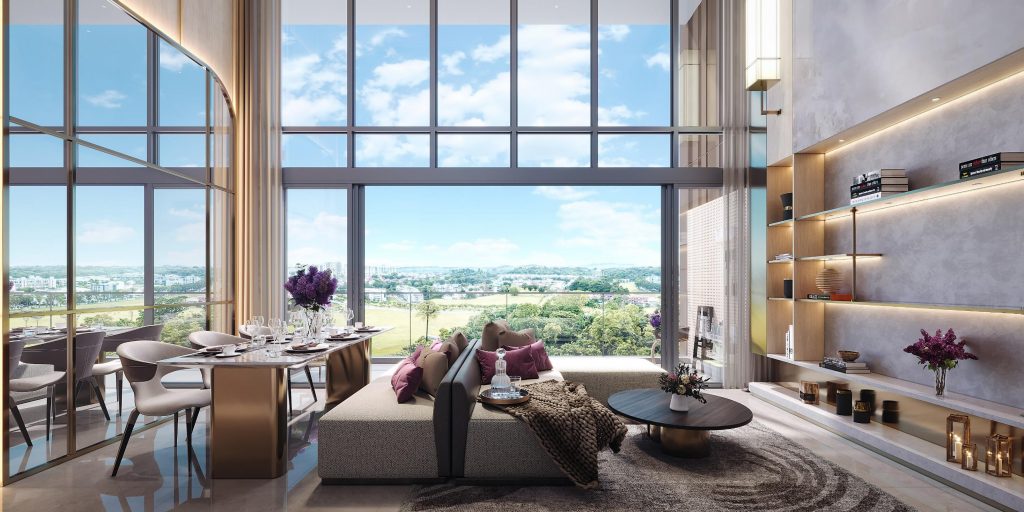
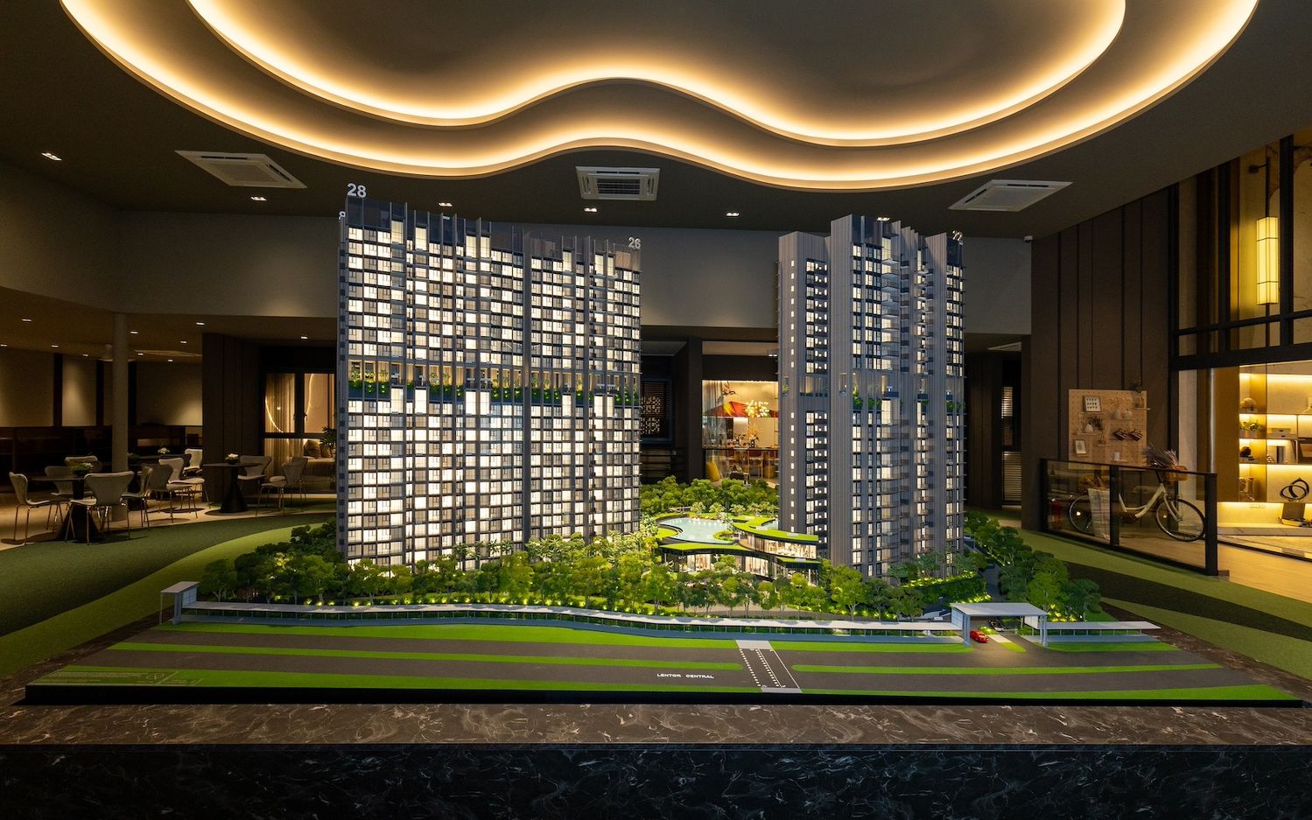
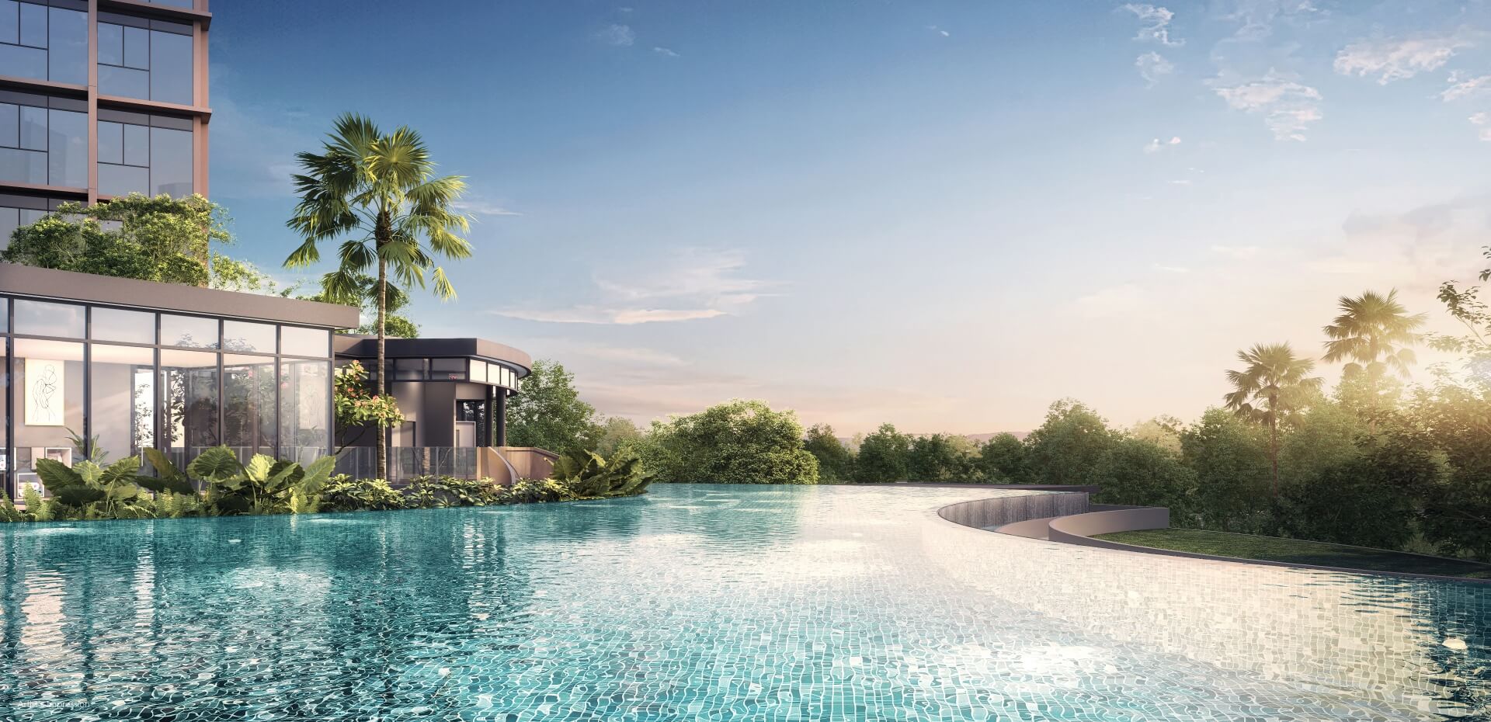
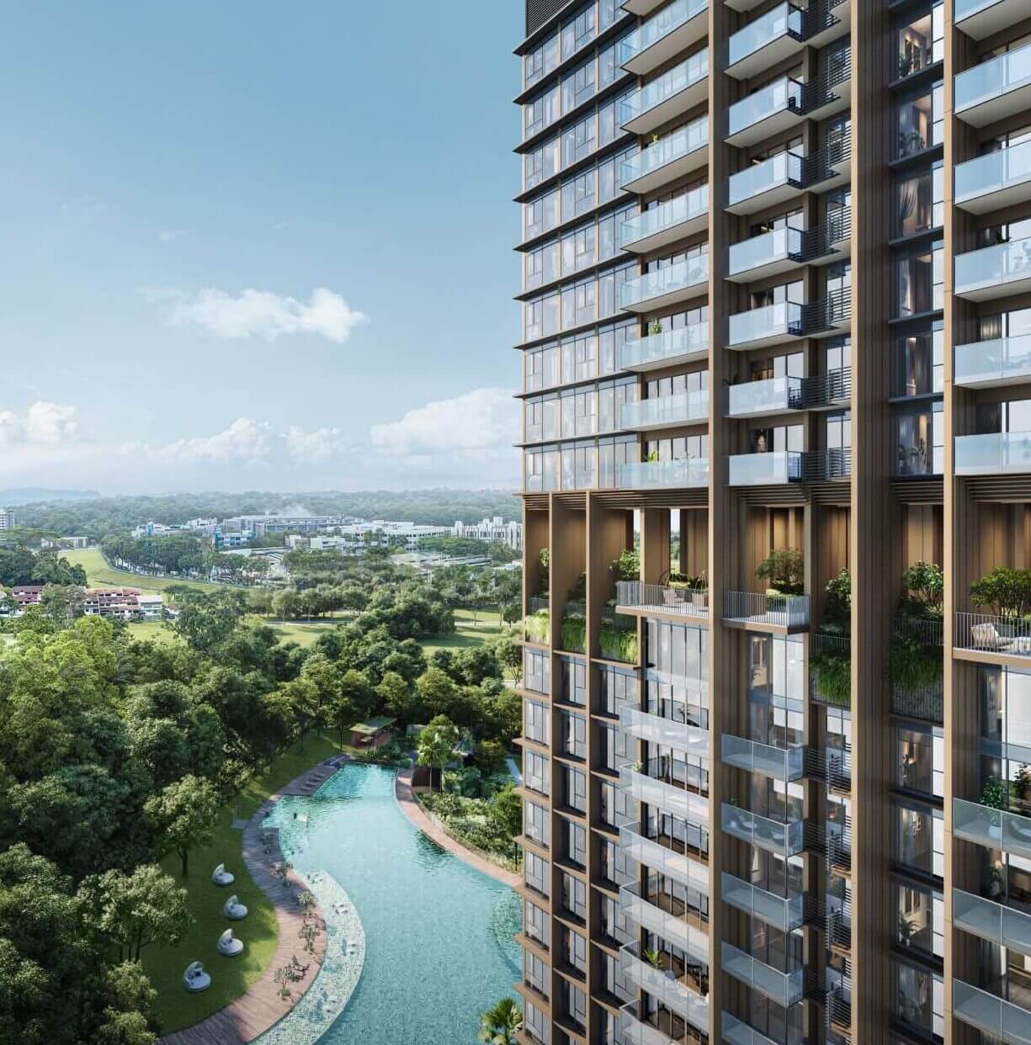
A tranquil sanctuary where nature and modern living come together. Surrounded by lush greenery and just steps from Lentor MRT, Hillock Green offers seamless city connectivity, contemporary homes, and a lifestyle designed for comfort and convenience.
474
Total Units
99yr
leasehold
D26
district
Project summary
Serenity Meets
the City
Perfectly positioned for both peace and convenience, Hillock Green offers effortless connectivity to the city while surrounded by nature. With Lentor MRT just minutes away, daily travel to key destinations becomes smooth, fast, and stress-free.
Developer
United Engineers, Soilbuild & CCCC
Address
Lentor Central, Singapore
District
26 — Ang Mo Kio
Tenure
99-Year Leasehold
Site Area
144,714 sq ft (13,444 sqm)
Total Units
474 Residential Units
Expected Top
15 January 2028
Project summary
Nestled in
Lentor Central
Steps from Lentor MRT on the Thomson-East Coast Line — with direct access to Marina Bay, Orchard Road, and the CBD from a single line.
nearby schools
Anderson Primary School
~760 m
CHIJ St. Nicholas Girls'
~1.3 km
Mayflower Primary School
~1.4 km
Presbyterian High School
~1.5 km
Anderson Serangoon JC
~1.8 km
nearby shopping malls
Lentor Central Mall
Doorstep
Djitsun Mall
~5 min drive
AMK Hub
~2.5 km
Thomson Plaza
~3.5 km
floor plans
Unit Types for
Every Lifestyle
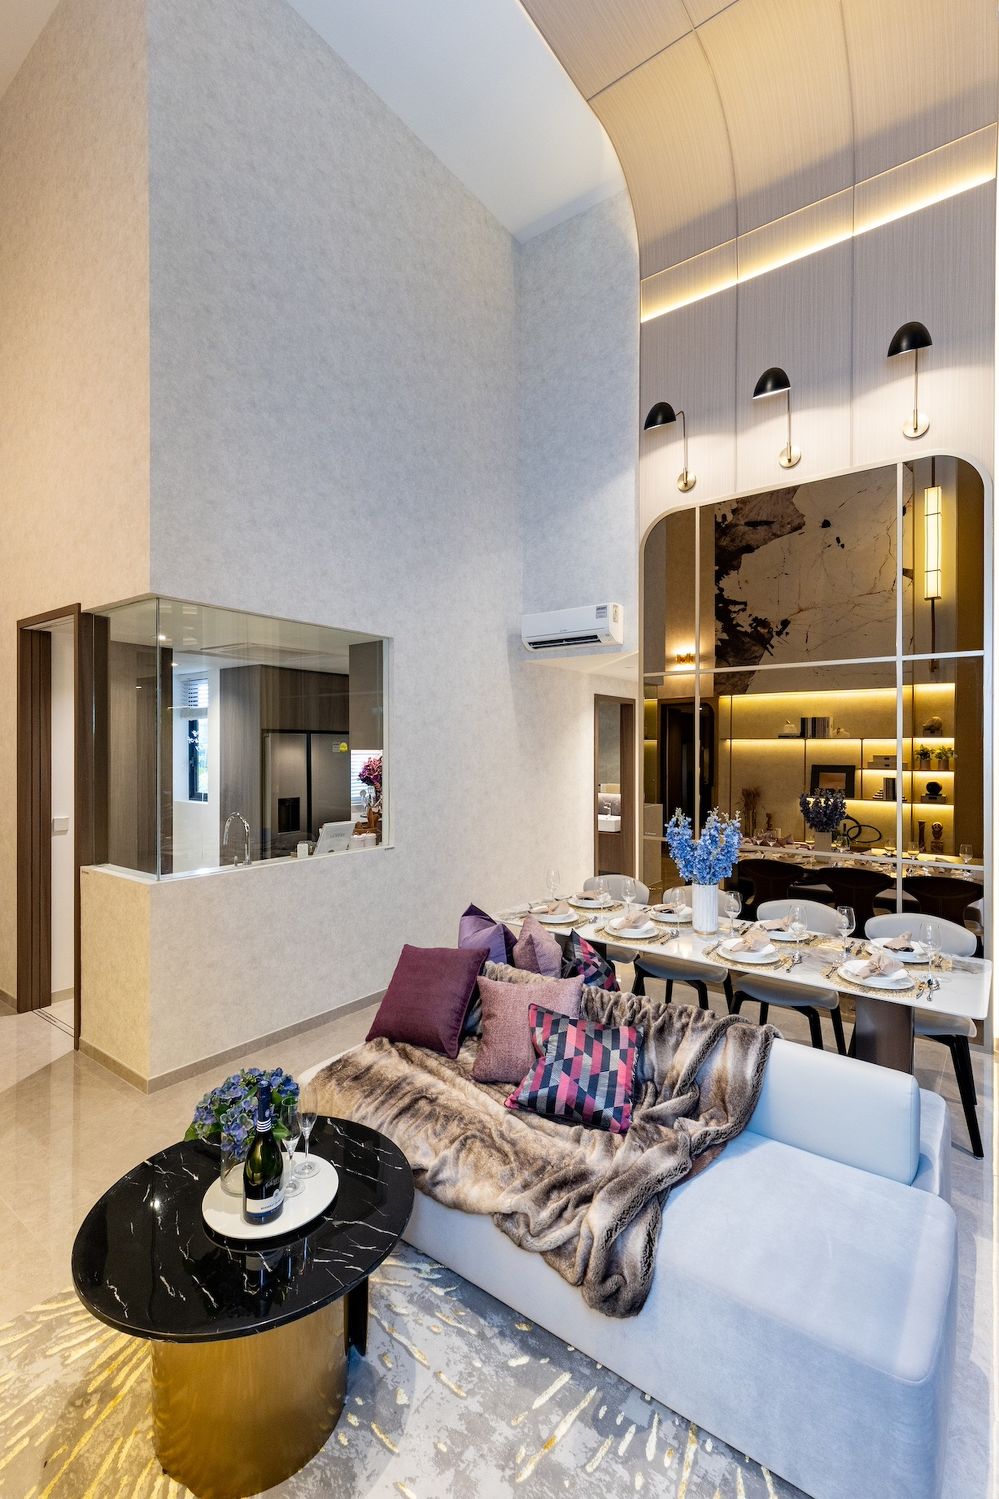
From intimate 1-bedroom apartments to expansive 4-bedroom homes — every unit at Hillock Green is crafted with modern sensibility and thoughtful spatial planning.
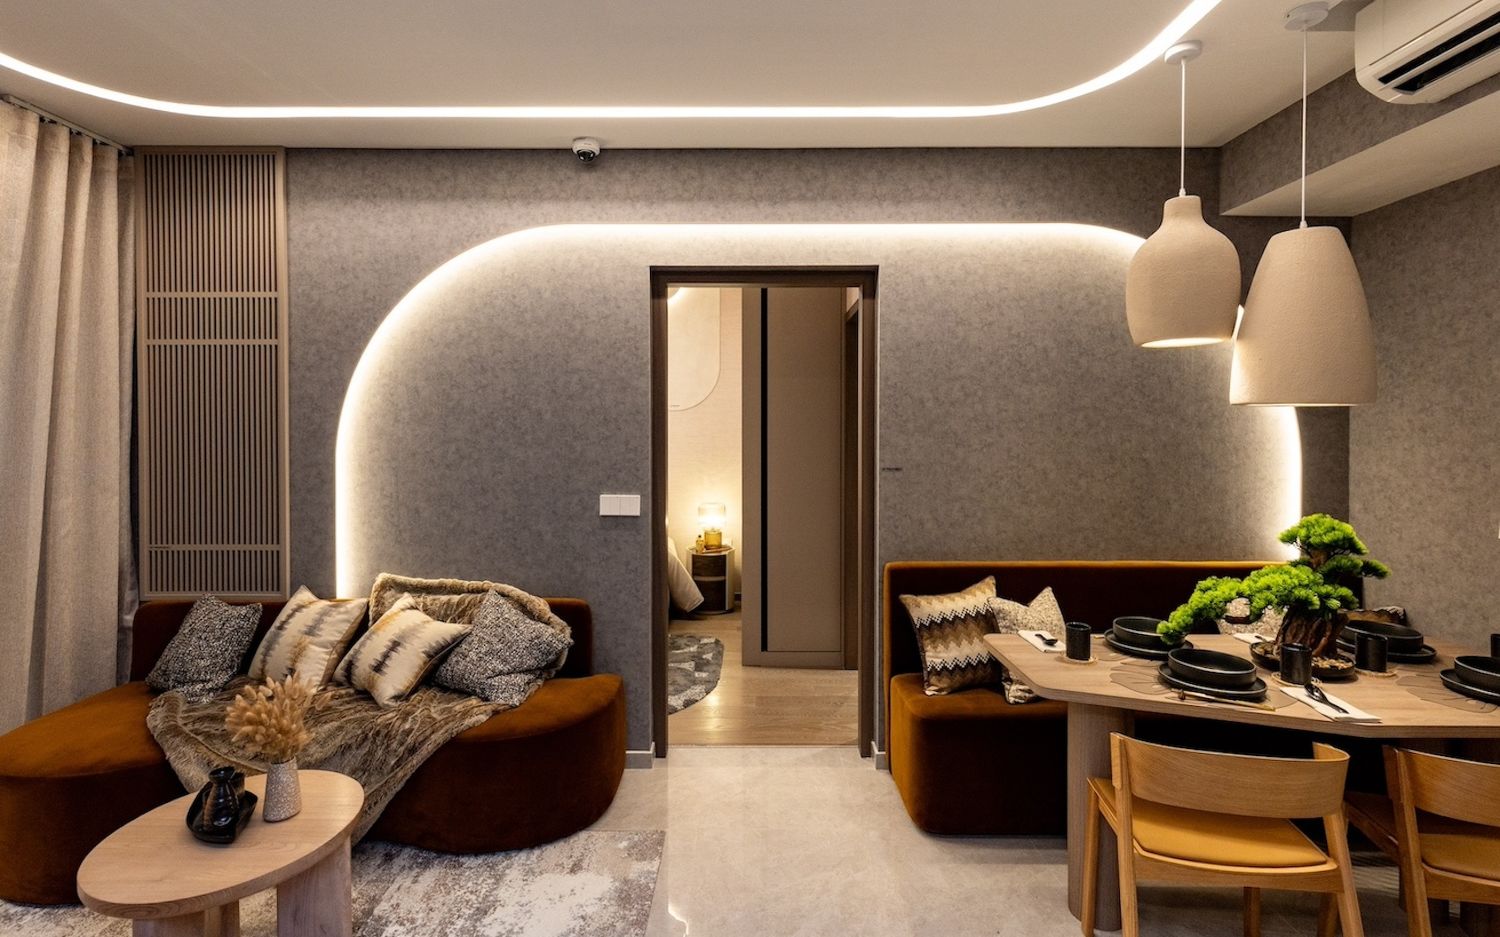
3 Bedrooms
STANDARD · PREMIUM · DELUXE CONFIGURATIONS
size range
958 – 1,195 sqft
bedrooms
3 + Study
bathrooms
2 – 3 Baths
suitable for
Growing Families
✔ Open-plan living and dining layout
✔ Master suite with walk-in wardrobe
✔ Dual-aspect balcony or yard option
✔ Premium kitchen with island configuration
✔ Smart home features throughout
lifestyle conveniences
Nature, Community
& Connectivity
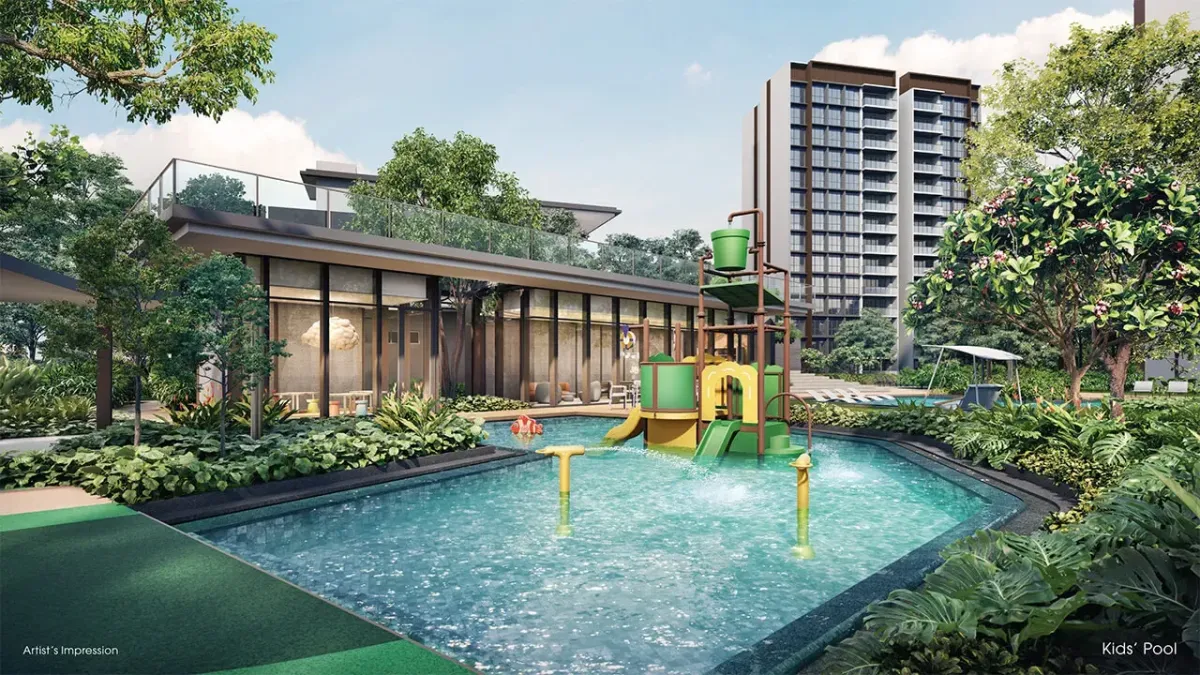
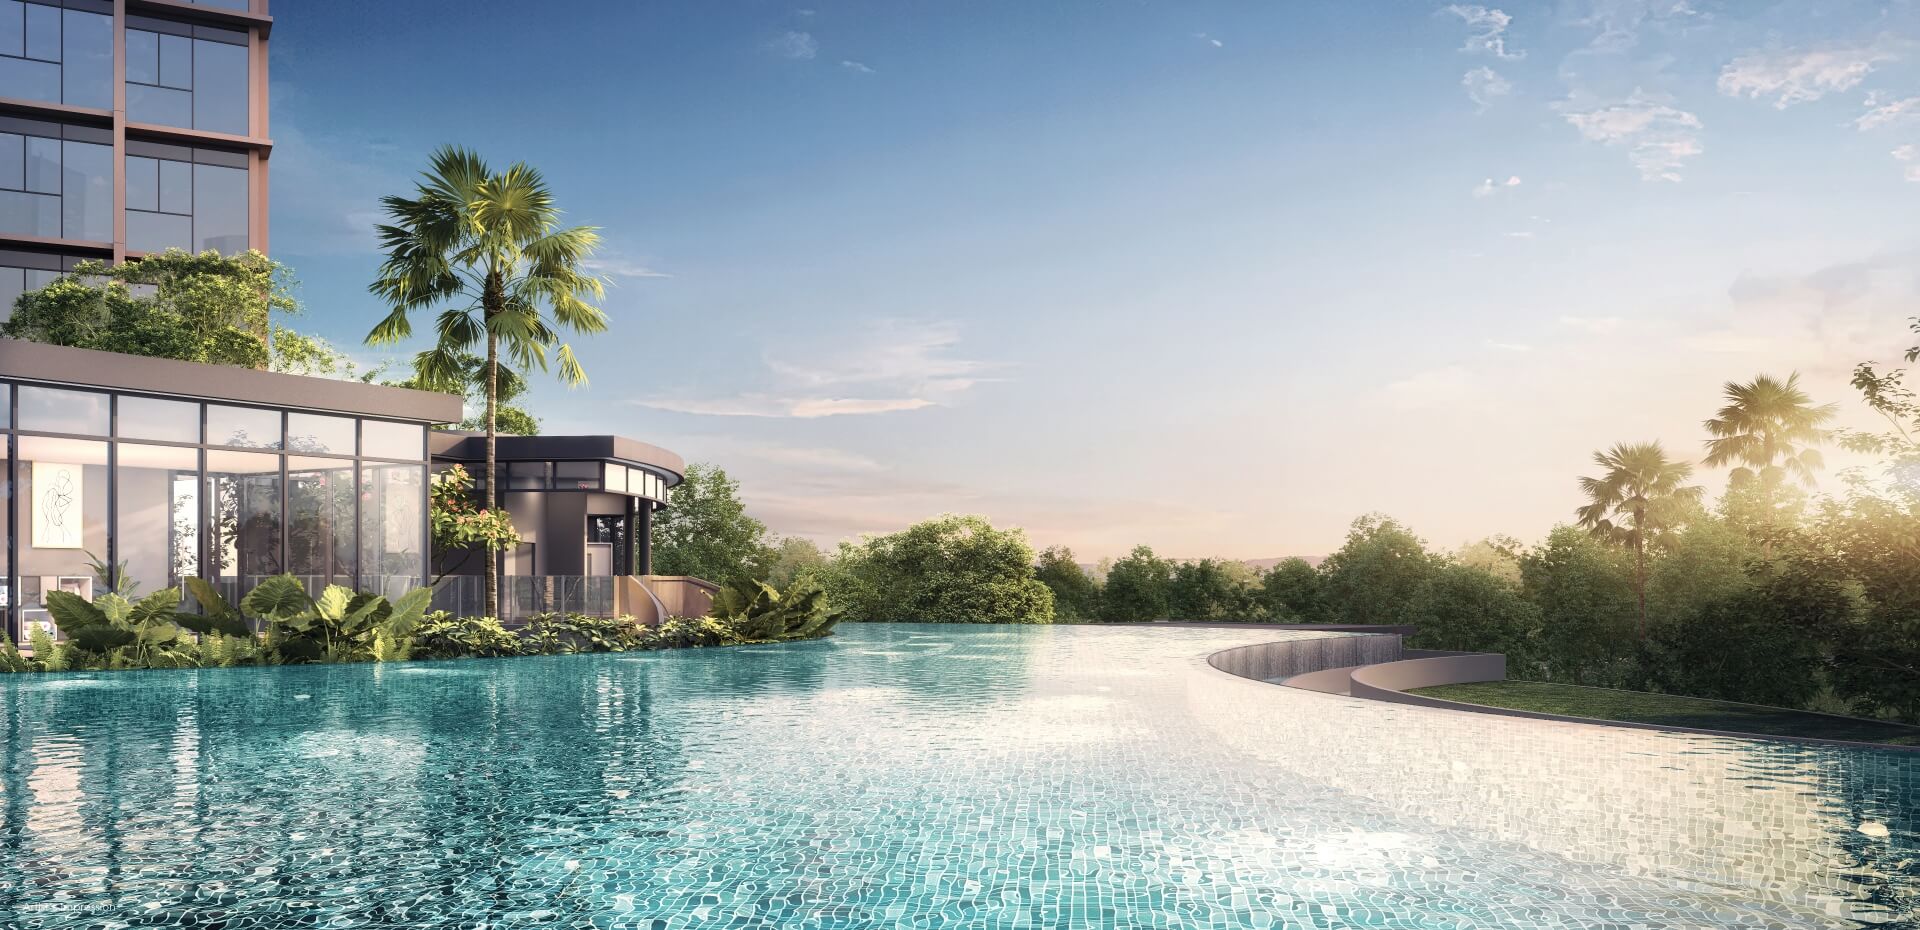
Hillock Green fuses the calm of Lentor Hillock Park with seamless urban connectivity — a rare balance of serenity and city access in Singapore's north.
01
THOMSON-EAST COAST LINE
Steps from Lentor MRT — a single line to Marina Bay, Orchard, and the CBD. The North-South Corridor further shortens drive times to the city.
~3 min walk to MRT→
02
LENTOR CENTRAL MALL
A retail mall right at the doorstep with supermarket, F&B outlets, and daily essentials — no commute needed for everyday living.
Integrated Retail →
03
TOP SCHOOLS NEARBY
Anderson Primary, CHIJ St. Nicholas Girls', and Presbyterian High are all within close reach — ideal for families prioritising school proximity.
5+ Schools within 2km →
04
PARK-SIDE LIVING
Bordered by Lentor Hillock Park, with Thomson Nature Park just minutes away. A rare green oasis in the northern heartlands of Singapore.
Adjacent Hillock Park →
experience rivelle
Visit Our Showflat
I
Register Your Interest
Submit your details below to receive VVIP priority access, price list, and early-bird updates before the official launch.
II
RECEIVE YOUR APPOINTMENT
Our appointed sales team will reach out to schedule a personalised showflat viewing at your preferred time.
III
TOUR THE DEVELOPMENT
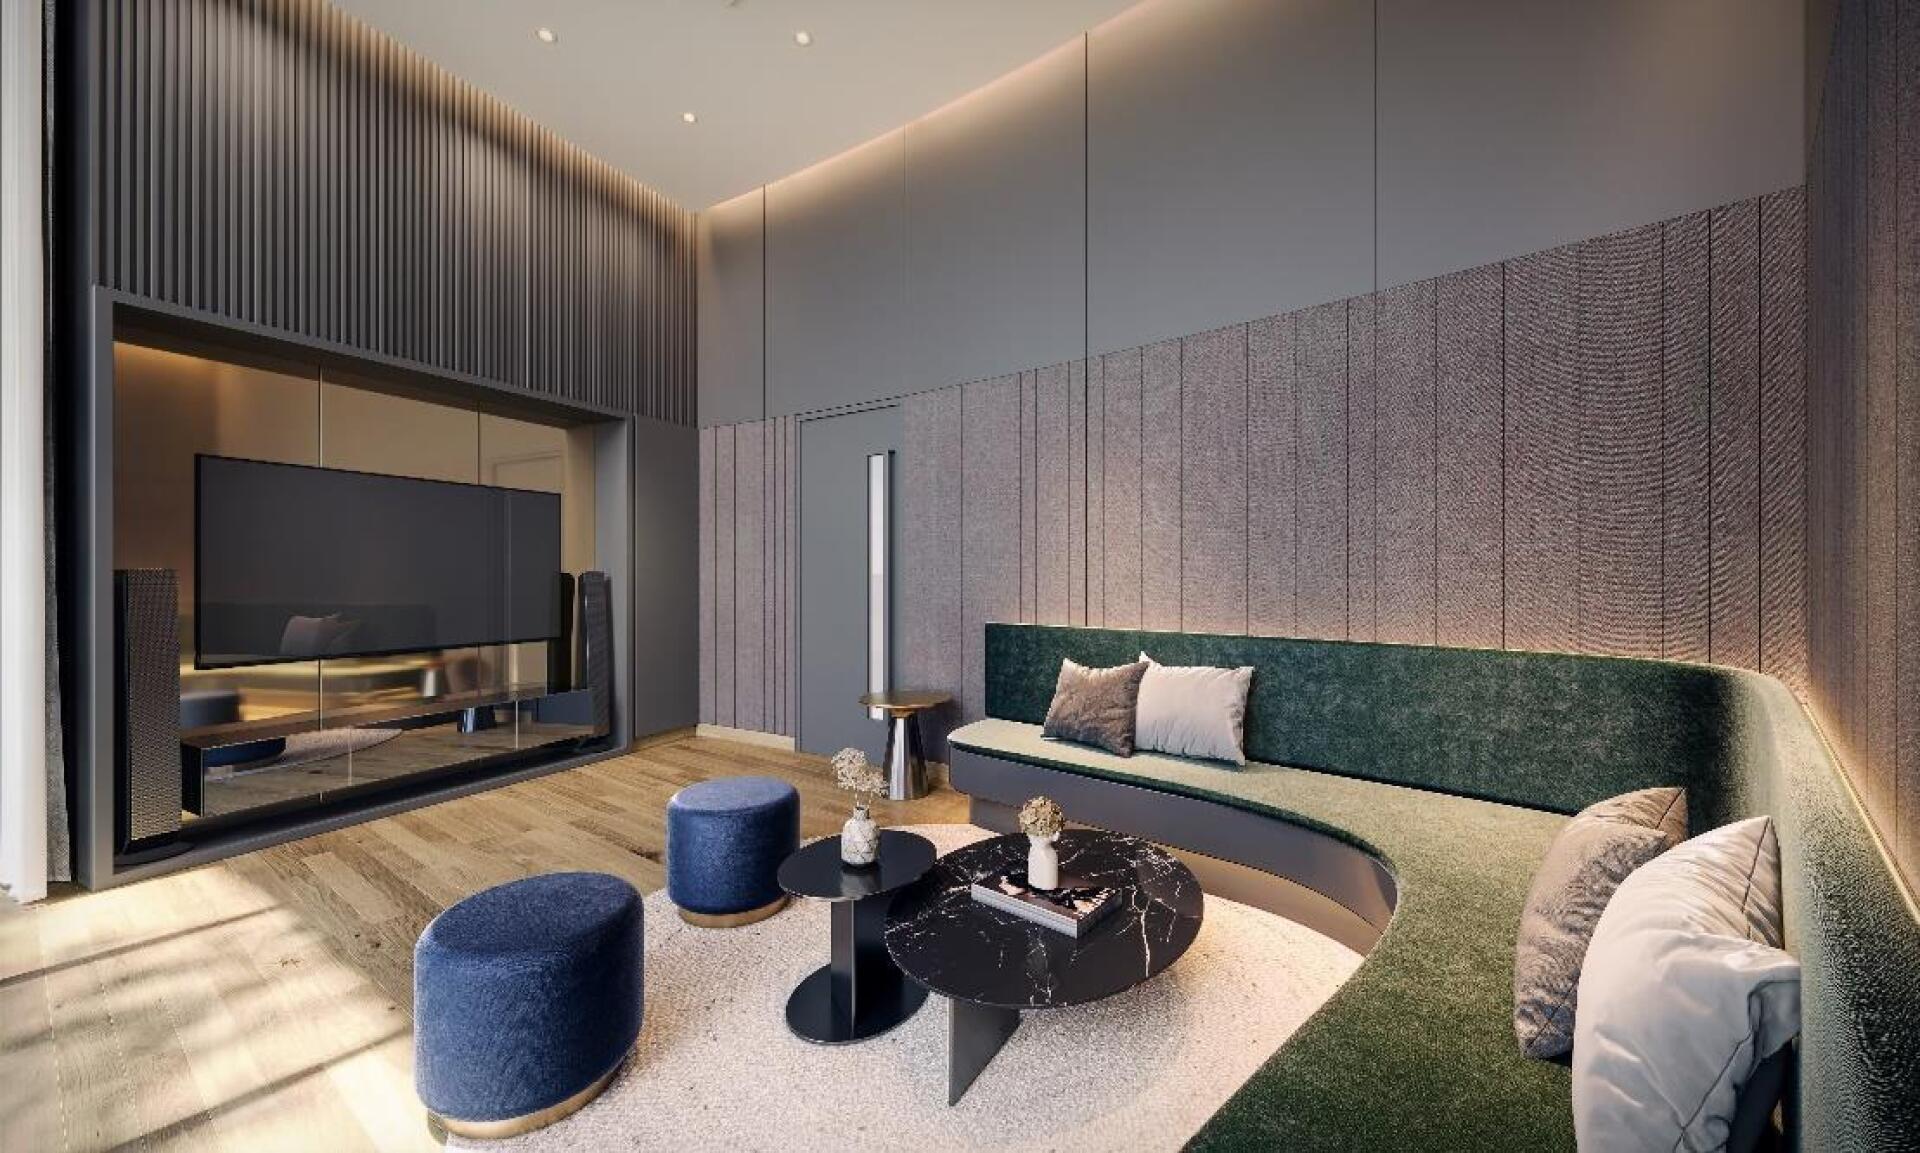
Experience the quality of finishes, spatial layouts, and full facilities firsthand. Our team will walk you through every detail.
Register Now For Price List, Brochure & Floor Plans
Get insider pricing and availability updates
Appointed Sales Team
Agent Name: Joshua Ding
CEA Reg No: R065072D
Agency Name: PROPNEX REALTY PTE. LTD.
Contact: +65 9276 9365
Housing-Check.com is a property marketing platform owned and operated by GoMedia Technology, a full-service digital marketing agency. Our mission is to empower licensed and authorised real estate agents with high-quality, conversion-driven marketing tools — helping them showcase new launch projects, attract genuine buyers, and grow their business sustainably.
Contact GoMedia Technology
📞 +84 794 986 579
© 2025 All rights reserved by GoMedia Technology
Disclaimer
This is not the developer's official website; instead, it is independently run by marketing representatives.
Our job is to help set up showflat visits and to give general information about the property.
Even if every attempt has been taken to guarantee correctness, any errors, omissions, or modifications will not be the responsibility of the developer or its marketing representatives.
Forward-looking statements involving risks, uncertainties, and assumptions may be present in all of the information supplied.
The statements, illustrations, and information on this website do not constitute any part of a contractual agreement for the sale of dwelling units and should not be relied upon as assertions of fact to the degree permitted by law.
Renderings, illustrations, and pictures are examples of visual representations that are merely artistic impressions.
Photographs should not be taken as true representations; they are meant to serve as decorating suggestions.
In order to deliver reliable information, we will collaborate with the developer and/or partners to provide the most recent updates on this development.
Please contact us by phone or email with any questions or to schedule an appointment.